name

3510 Artesian Springs Court

  • Katy, TX
  • $995,000
$995,000

3510 Artesian Springs Court

4 Beds 6 Baths 4,739 Sq.Ft. 0.29 Acres

Description

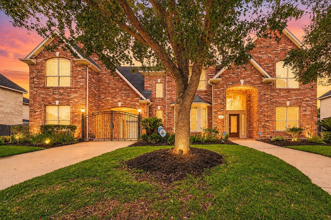
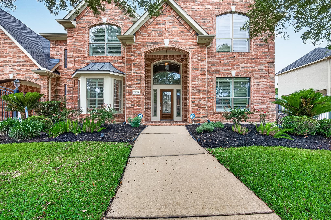
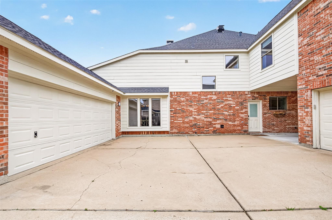
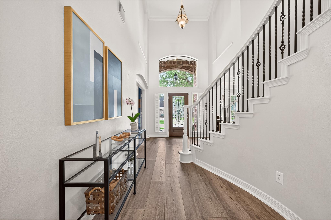
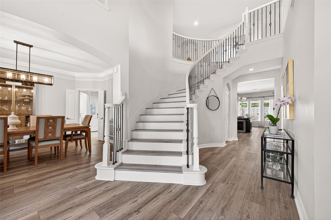
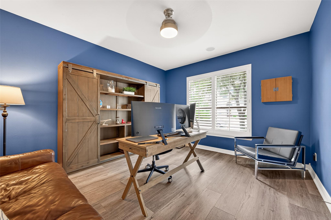
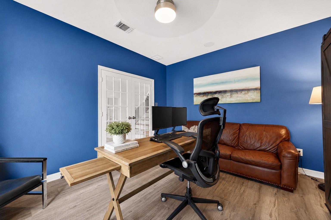
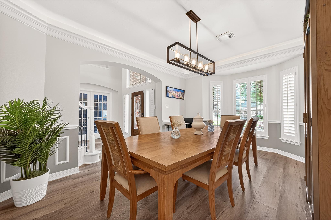
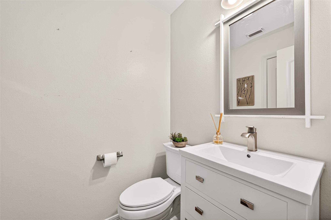
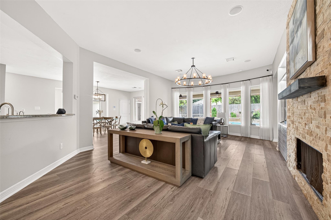
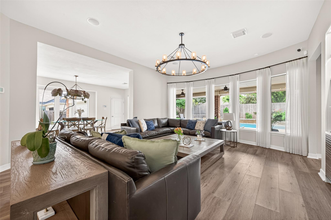
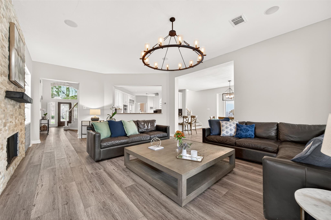
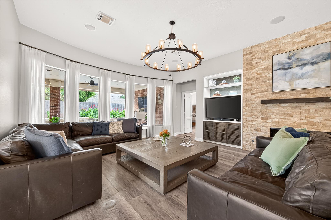
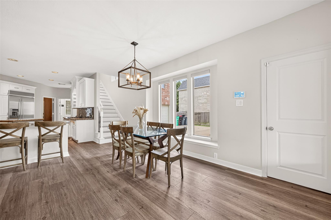
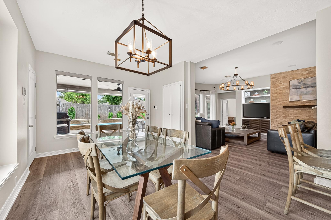
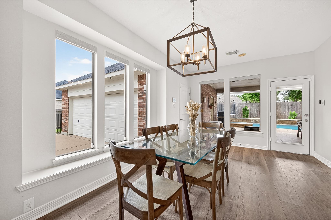
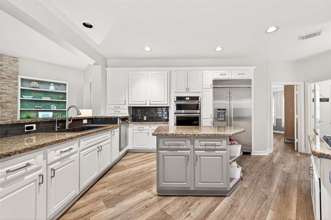
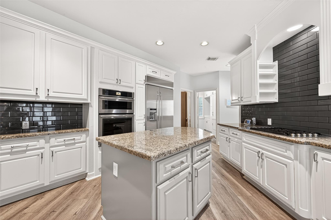
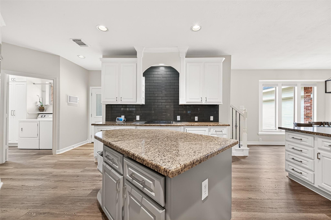
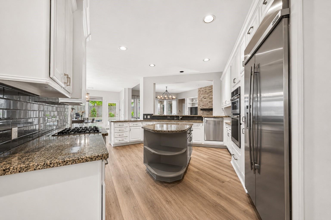
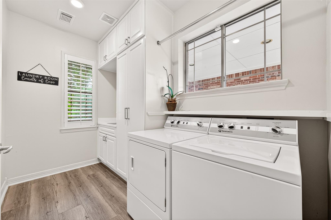
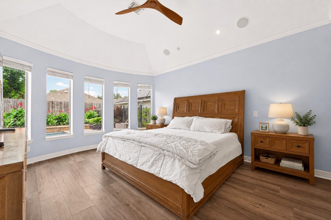
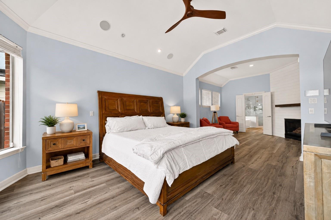
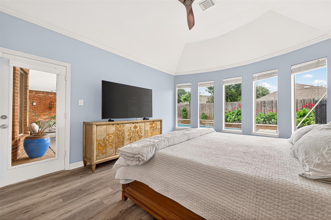
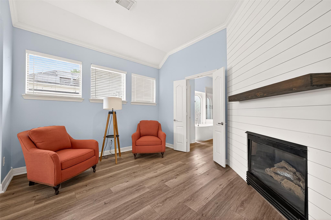
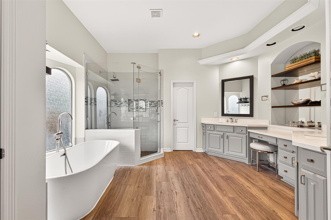
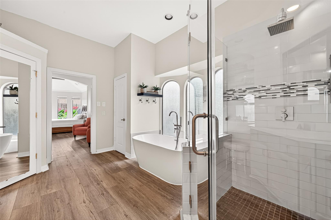
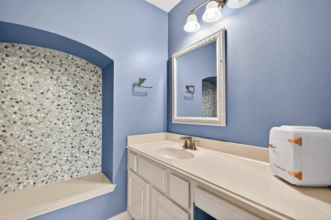
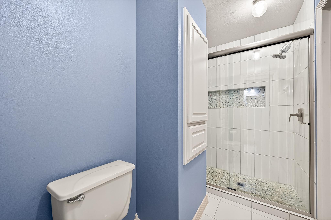
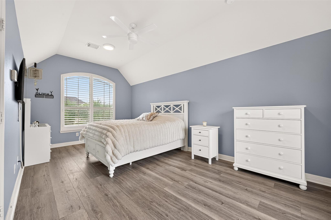
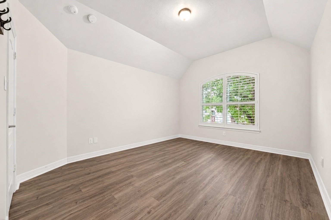
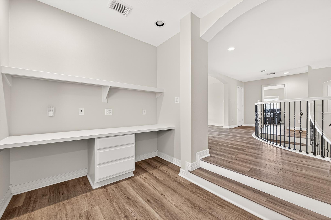
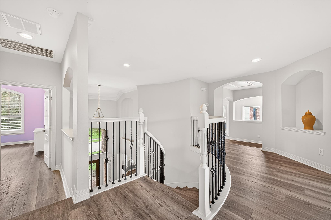
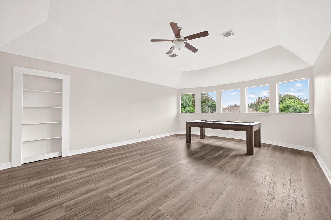
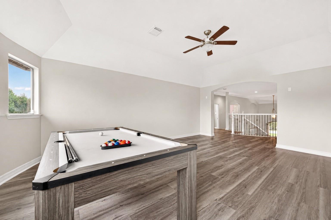
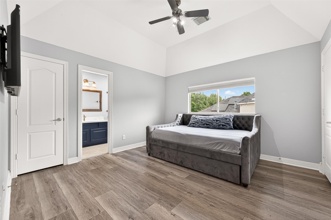
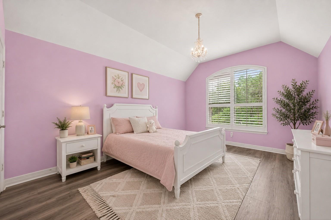
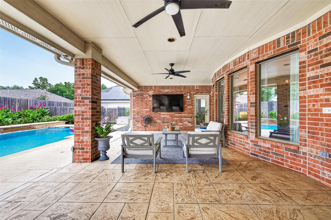
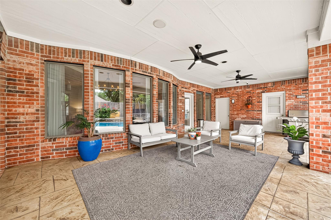
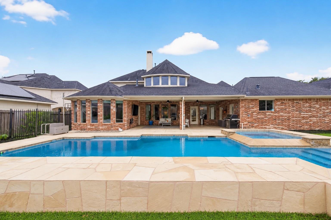
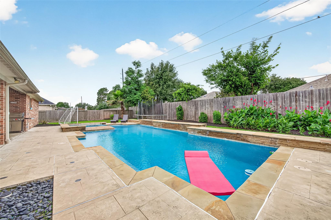
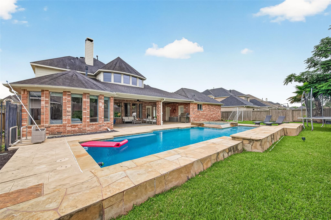
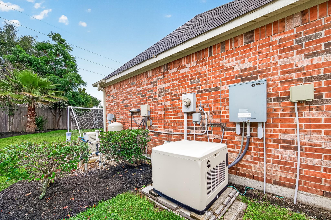
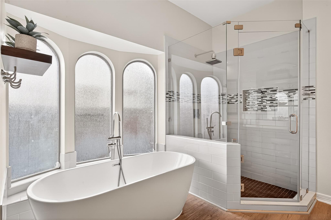
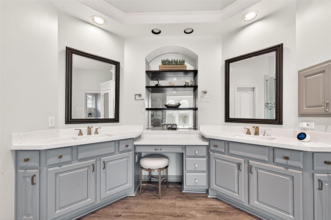
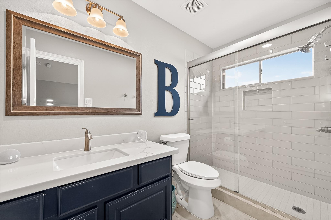
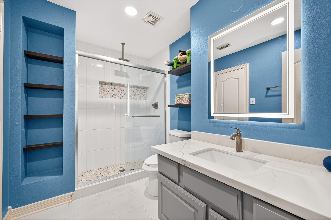
Completely updated and move-in ready, this stunning Grand Lakes home offers luxury living with thoughtful upgrades throughout. Featuring SPC flooring throughout the entire home with NO carpet, this beautifully maintained property includes updated kitchen, bathrooms, and laundry room, custom made drapes. The gourmet kitchen showcases granite countertops and premium Jenn-Air appliances including built-in refrigerator, microwave, stove, and dishwasher. Major updates include roof replaced approximately 4 years ago, water heater replaced 3 years ago, and A/C systems updated within the last 3-5 years. Solar attic fans help reduce heat and humidity, while the Imponga generator connected to natural gas provides added peace of mind. Enjoy an oversized covered patio perfect for entertaining, a huge sparkling pool, outdoor half bath, 3-car garage, iron gate, porte-cochere, and plantation shutters at the front of the home. Located in highly desirable Grand Lakes with top-rated Katy ISD schools.

Share Property

Location

3510 Artesian Springs Court, Katy, TX 77494

Status

For Sale

2006

2006

Year Built

4

4

Total Bedrooms

6

6

Total Bathrooms

4,739

4,739

Sq.Ft.

Living Space

0.29

0.29

Acres

Lot Size

3.0

3.0

Garage Spaces
image

Schedule a Tour

We would love to show you our beautiful property. Please select your preferred date and time below. An agent will be in touch shortly to confirm your appointment.

Schedule a Tour

We would love to show you our beautiful property. Please select your preferred date and time below. An agent will be in touch shortly to confirm your appointment.

Thank you for your interest in 3510 Artesian Springs Court, Katy, TX 77494. We are reviewing your request and will be in touch shortly!
thumbnail
01

Interior

Total Bedrooms

4

Total Bathrooms

6

Full Bathrooms

4

Half Bathrooms

2

Laundry room

Electric Dryer Hookup, Gas Dryer Hookup

Flooring

Vinyl Plank

Fireplace

Gas Log

Appliances

ENERGY STAR Qualified Appliances, Disposal, Refrigerator Included, Electric Oven, Microwave, Gas Range, Dishwasher

Other Interior Features

Crown Molding, High Ceilings, Prewired for Alarm System, En-Suite Bath, Primary Bed - 1st Floor, Walk-In Closet(s)
01

Exterior & Building

Stories

2

Garage Spaces
3.0

Water Source

Water District

Pool

In Ground

Roof

Composition

Lot Features
Back Yard, Subdivided, 0 Up To 1/4 Acre

Parking

Automatic Gate, Driveway Gate, Attached/Detached Garage, Auto Driveway Gate, Porte-Cochere

Heat Type

Natural Gas
Air Conditioning

Attic Fan, Ceiling Fan(s), Electric

Substructure

Slab

Other Exterior Features

Sprinkler System
01

Lot & Area

Status

For Sale

Living Area

4,739 Sq.Ft.

Total Area

4,739 Sq.Ft.

Lot Size

0.29 Acres

MLS® ID

31533084

Type

Residential

Year Built

2006

Neighborhood

Cinco Ranch West

Architecture Styles

Traditional

Elementary School

Griffin Elementary School (Katy)

Middle School

Beckendorff Junior High School

High School

Seven Lakes High School

School District

30 - Katy
01

Finance

Sales Price

$995,000

Real Estate Taxes

$16,156/yr

HOA Fees

$1,250/yr

Mortgage Calculator

Estimate your monthly mortgage payment, including the principal and interest, property taxes, and HOA. Adjust the values to generate a more accurate rate.
All estimates are provided for informational purposes only. Actual amounts may vary.
$0,000 Your Payment 20 15 65
$0,000 Your Payment

Explore

Cinco Ranch West

Let’s connect

Thank you for your message

We will be in touch with you shortly

name

Thank you for your message

We will be in touch with you shortly

Let’s connect

Jaime Valdivieso

EM

Jaime Valdivieso

Real Estate Agent

0651125

He understands that each client is unique and this is why he customizes his marketing strategies and negotiation skills to align with the client’s expectations depending on the transaction.

Show more